
Your fire plan covers the exits. Who covers the stairs?
High-rises, warehouses and corporate campuses all share one blind spot: when the elevators shut down in an emergency, the employees, tenants, and guests who can't take the stairs have no plan. Outpost gives you the equipment, the trained floor wardens, and the documentation to close it.
Three people are already asking for this plan.
Carriers increasingly want documented evacuation capability for occupants with disabilities before they'll write or renew.
Local codes and NFPA 101 expect a means of egress for everyone — including the people who can't self-evacuate.
A failure to plan for tenants and guests with mobility needs is exactly the kind of gap that turns into a claim.
Every high-rise fire teaches the same lesson: the elevator is not the exit.
Fire tore through five floors of the 62-story tower. The one death was a maintenance worker whose elevator opened onto the burning 12th floor — the landmark proof that elevators shut down in a fire and the stairs have to work for everyone.
Across a 19-hour fire in the 38-story tower, elevators stopped, backup generators failed, and standpipe pressure gave out — a total systems failure that reshaped high-rise fire codes nationwide.
The commercial-high-rise evacuation problem in full: occupants who couldn't take the stairs faced descending 90-plus floors, and responders found dozens of mobility-impaired workers waiting on the 12th floor of the North Tower.
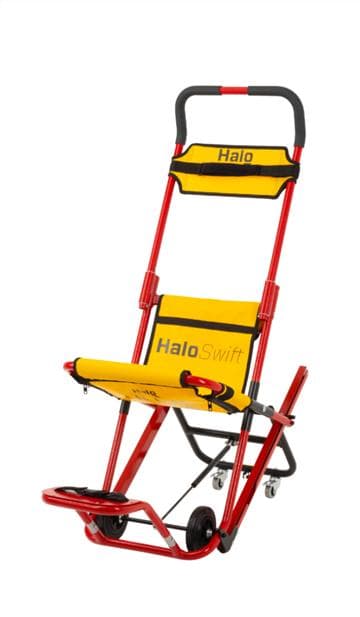
When the elevators lock out — and in a fire they always do — the people who can't take the stairs are stuck unless someone can bring them down. A HALO chair staged at each stairwell, and a ProMove sling to reach the person who can't self-transfer, is the capability that closes that gap. That readiness is the entire reason Outpost exists.
Sources: NIST · LAFD · FireRescue1 · NFPA/FDNY · 9/11 Memorial. Framed as elevator- and systems-failure in high-rise fires; the First Interstate and One Meridian deaths were a maintenance worker and firefighters, not disabled-stair deaths.
Carried down 69 floors of an office tower — and lived.
On 9/11, John Abruzzo, a quadriplegic accountant, was at his desk on the 69th floor of the North Tower. Colleagues placed him in a stairway evacuation chair and took turns carrying him down all 69 flights in about ninety minutes. He survived. In the 1993 bombing — before the chairs were staged — the same descent took roughly six hours. One piece of equipment in the stairwell was the difference.
One cabinet per stairwell. One plan for the building.
- HALO evacuation chairsWall-mounted in a cabinet at each stairwell landing — Swift for most floors, Power for high-rise descents.
- ProMove transfer kitsFor moving a person from a wheelchair or the floor into the chair, fast and safely.
- Floor-warden trainingYour designated wardens train on the actual equipment and stairwells they'd use.
- Signage & cabinet decalsSo the equipment is found in seconds, in smoke, by someone who's never used it.
- 12-month audit logThe record your insurer and AHJ ask for — installs, trainings, drills, serials, signatures.
- Refresh drillsScheduled, documented practice that keeps the plan real as tenants and staff turn over.
Get the Commercial readiness flyer
The obligation, the highlights, and a stairwell-readiness checklist — on one page you can forward to your team. We'll email it now.
Build your coverage in 30 seconds
Set your building, pick your chairs, and watch three tiers of coverage price themselves.
Insurers and fire marshals want a chair staged at each refuge area and exit stair.
Estimate only — final counts confirmed on your walkthrough. Chairs & slings are quoted; Go-Bags and SunCase are priced online.
Tell us the building. We'll send the spec.
One-page spec and a fixed price for your facility — no call required.
Your stairwell, on an ordinary Tuesday.
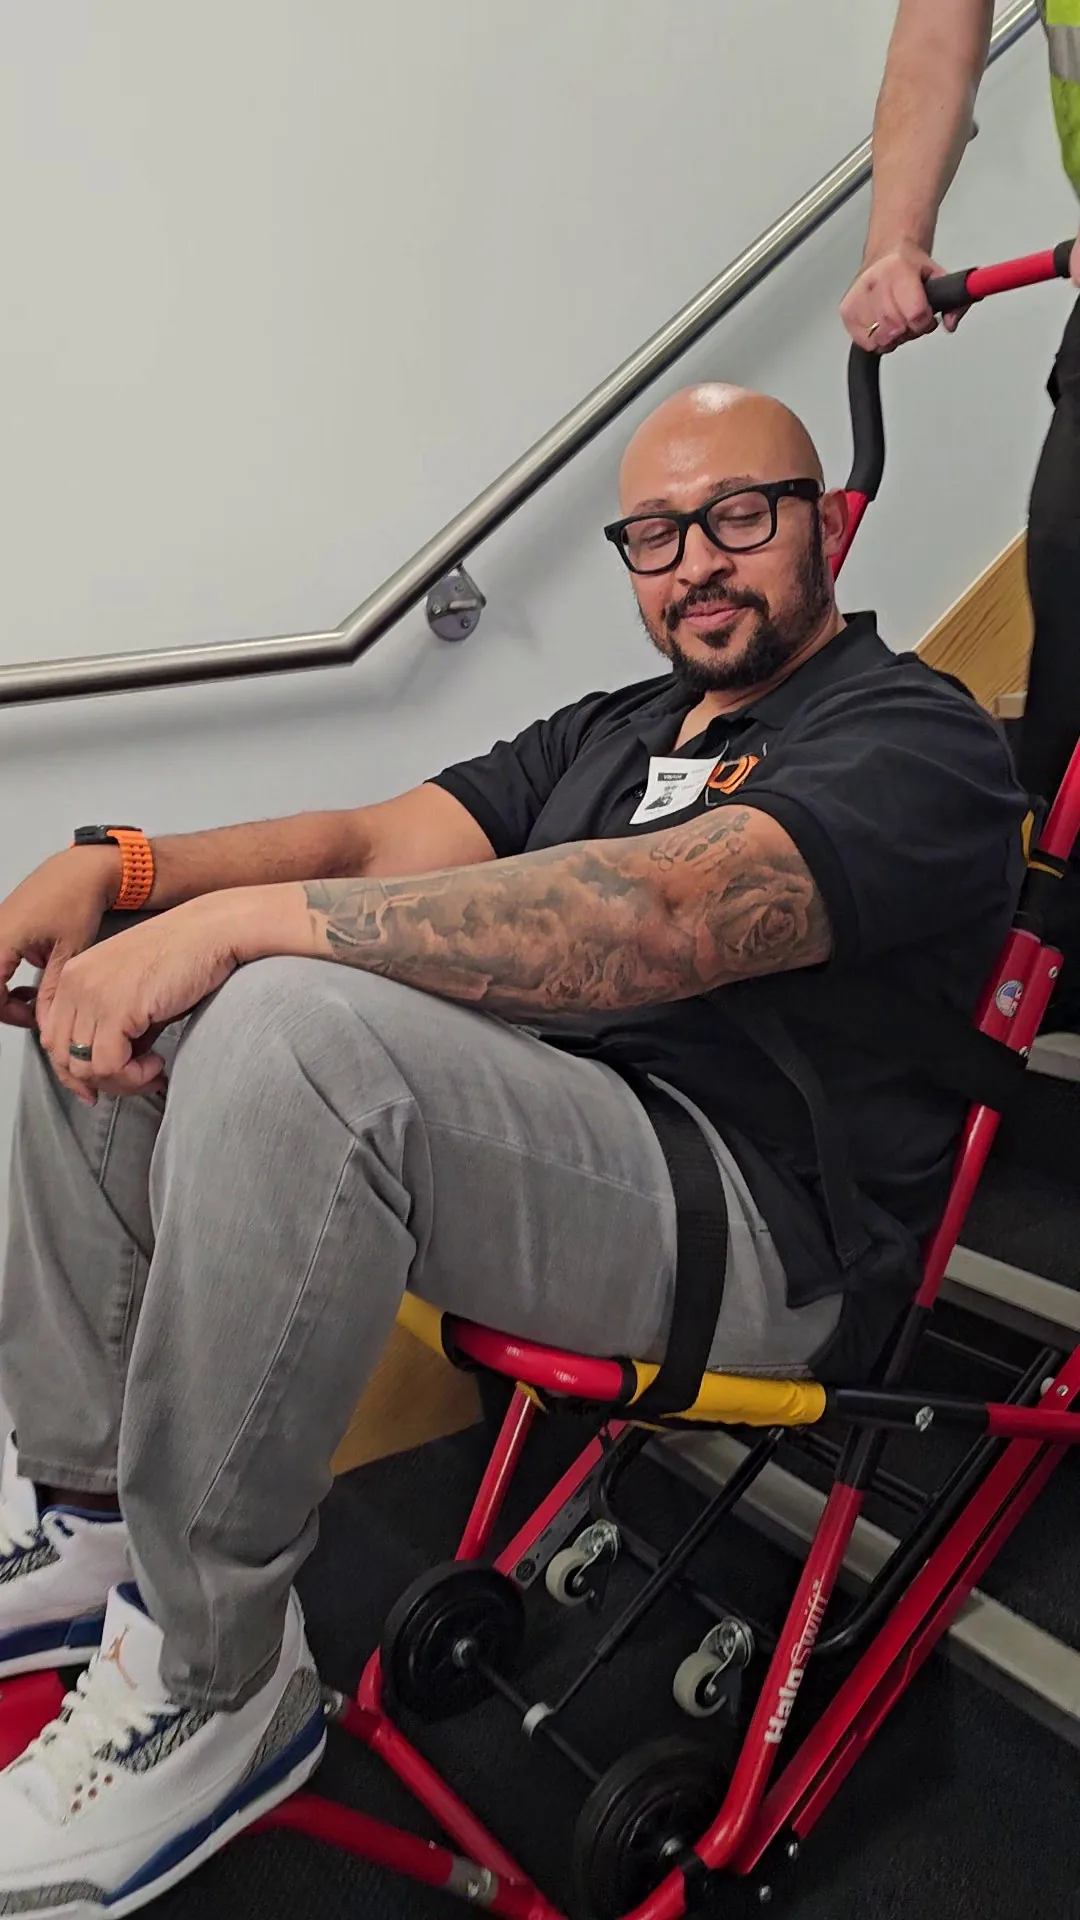
A HALO chair being brought down a service stairwell. No drama, no smoke — which is the point. It has to work on a day when nothing else has gone wrong either.
We wrote this one up in full.
Source-cited, no pitch, free to read. If you want to know whether this is a real problem before you talk to anybody, start here.
All field notes →